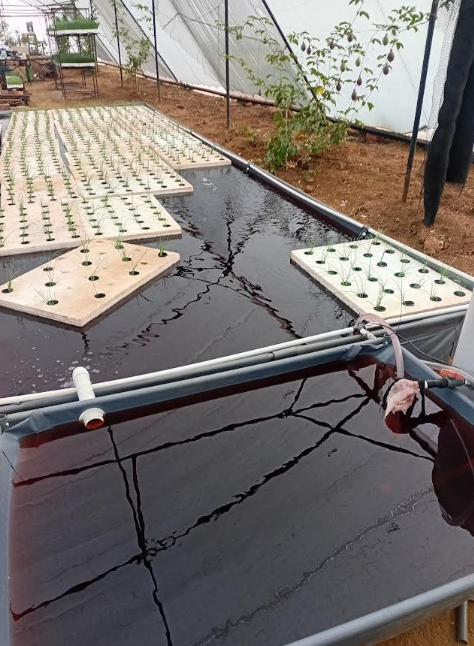
Tilapia genetics, feed and filtration cannot deliver their potential in the wrong environment. We design the protected space around the site’s coldest conditions, the water volume and the farm’s continuous life-support load.
DESIGN FOR THE WORST WEATHERFirst reduce heat loss through the structure. Then size heating and power resilience for the remaining demand.
A PRODUCTION ENVIRONMENT, NOT A GREENHOUSE SHELL
Stable water makes predictable production possible.
Cold water reduces feed intake, growth and biological activity. Rapid temperature change also adds stress. The housing decision therefore begins with location, altitude, winter nights, solar exposure, tank volume and the intended biomass.
For warmer regions, a shaded aquaculture tunnel may provide sufficient protection. Colder or high-altitude sites may require a SunTrap building with greater heat retention, insulated end rooms and a purpose-sized heating loop.
OPTION 01 · WARMER CLIMATES
Shaded aquaculture tunnel
A galvanised tunnel frame with agricultural plastic and an external shade-net layer. It captures useful solar warmth while controlling direct light over the water.
Galvanised modular tunnel frame
Protective tunnel membrane
80% or 90% shade-net options
Natural or designed ventilation
LP pumps housed outside the hot production space
Indicative structure rate from R550/m²Reference rate only. Size, covering, doors, transport, erection, foundations and site conditions must be confirmed.
LIGHT CONTROLShade protects the liner and limits green-water competition.
DOUBLE-DOORENTRANCE AIRLOCK
500 μm PVC / TUNNEL SKIN
PROTECTED PRODUCTION SPACE
INSULATEDHEATER ROOM
OPTION 02 · COLDER / HIGH-ALTITUDE SITES
SunTrap aquaculture building
A more protected envelope that combines captured solar energy, tank-water thermal mass, controlled entrances and an external heater room. The aim is to retain heat before fuel is used to replace it.
Modular tunnel centre section
Shade-controlled PVC or agricultural-plastic roof
Enclosed entrance lobby to reduce heat loss
Insulated heater room at the opposite end
Site-sized circulation and heating equipment
Indicative structure rate R900–R950/m²Reference rate for the main protected structure. End rooms, doors, heater, foundations, transport and erection are treated separately. Earlier full-spec structures may price higher depending on wall and door specification.
THE SIX DESIGN INPUTS
Structure follows the site.
A tunnel size alone does not define the correct building. These inputs establish what must be protected and how much active heat or backup is required.
01
Winter minimum
The coldest sustained conditions determine insulation and active heating—not the warmest summer day.
02
Day–night swing
Large temperature swings can slow growth even when the daytime temperature appears suitable.
03
Water thermal mass
Tank volume stores heat and moderates short cold spells, but it cannot replace a correctly protected building.
04
Light & shade
Direct sunlight is controlled to protect liners and prevent algae from competing with the intended microbial ecology.
05
Power resilience
Aeration is life support. Solar, storage and generator backup are sized from the actual continuous load.
06
Site readiness
Level foundations, drainage, water, safe electricity and access must be resolved before equipment arrives.
SUNTRAP HEATING CONCEPT
Move building air through heat—without bringing combustion into the fish room.
The proposed reciprocating-grate coal heater sits in an external room. A controlled coal feed and combustion-air supply create adjustable heat, while the building air moves through a separate circulation loop.
CONCEPT / PRE-PRODUCTIONFinal capacity, combustion safety, flue, fire protection, fan sizing and local compliance require engineering and testing for each project.
SUNTRAPWarm return at high level←→Cooler air drawn from centre / high zone into nominal 110 mm return duct
EXTERNAL HEATER ROOM
COAL HOPPERSLOW OSCILLATING FEEDPERFORATED FIRE PLATE + BLOWERASH COLLECTION
↑ HEATED AIR
LIFE SUPPORT CANNOT STOP
Energy efficiency is valuable. Resilience is essential.
Air pumps, water movement and critical control equipment operate continuously. A correctly sized solar system can materially reduce grid consumption, but production safety still depends on night-time storage, inverter capacity and dependable backup.
BACKUPGenerator with automatic or managed changeover
No universal solar package is promised. The system must be sized from the actual load profile, autonomy target and local solar resource.
BEFORE MANUFACTURING STARTS
A ready site prevents an expensive delay.
The final quotation defines the boundary clearly. Unless specifically included, the customer prepares the site and brings compliant services to the installation point.
CUSTOMER / SITE CONTRACTORCleared, surveyed and level platformCompacted foundation or slabWater source and storageDrainage and discharge routeElectrical supply and backupAccess, permits and operatorsBIG FISH SYSTEMSProduction and climate assessmentStructure and equipment specificationTank and life-support integrationAirflow and heating conceptManufacturing scopeInstallation and commissioning when quoted
INDICATIVE PRICING
Rates shown are planning references, not a universal quotation. Steel, liner, doors, insulation, heating, logistics, installation and site conditions are confirmed against the final floor plan and location. Big Fish Systems currently does not charge VAT.
START WITH THE LOCATION
What must the building protect?
Send the site location, available footprint, intended tank module, water source, power supply and production target. We will determine whether a shaded tunnel, SunTrap or a more specific thermal solution is appropriate.